
Property

A school site, ready for the engineers

Drone LiDAR terrain and contours over a 37 acre school campus, delivered as plan sheets and CAD ready data for the design team.

Draft for review. Facts and permission still being confirmed, not indexed, not listed.
Client
Pacific 3D Reality Capture, for the Brookings Harbor High School campus
Location
Brookings, Oregon
Years
2023
Lane
Property

The problem

The design team needed current terrain over a developed campus, buildings, fields, and trees, before planning site work. Ground collection under the trees would have taken days.

What we flew

  • Drone LiDAR on the Matrice 300 RTK with a Hesai XT32 scanner, PPK control on 10 ground control points
  • RGB orthomosaic from a Sony a5100

What we delivered

  • Bare earth elevation model at half foot cells, with one foot and half foot contours
  • Orthomosaic
  • Seven plan view sheets and an accuracy report with the control point residuals
  • DXF, LAS, and GeoTIFF in the engineer's coordinate system, Oregon Coast zone, NAVD88

The engineer’s team took the terrain from here. When a job needs a licensed surveyor, we bring one on.
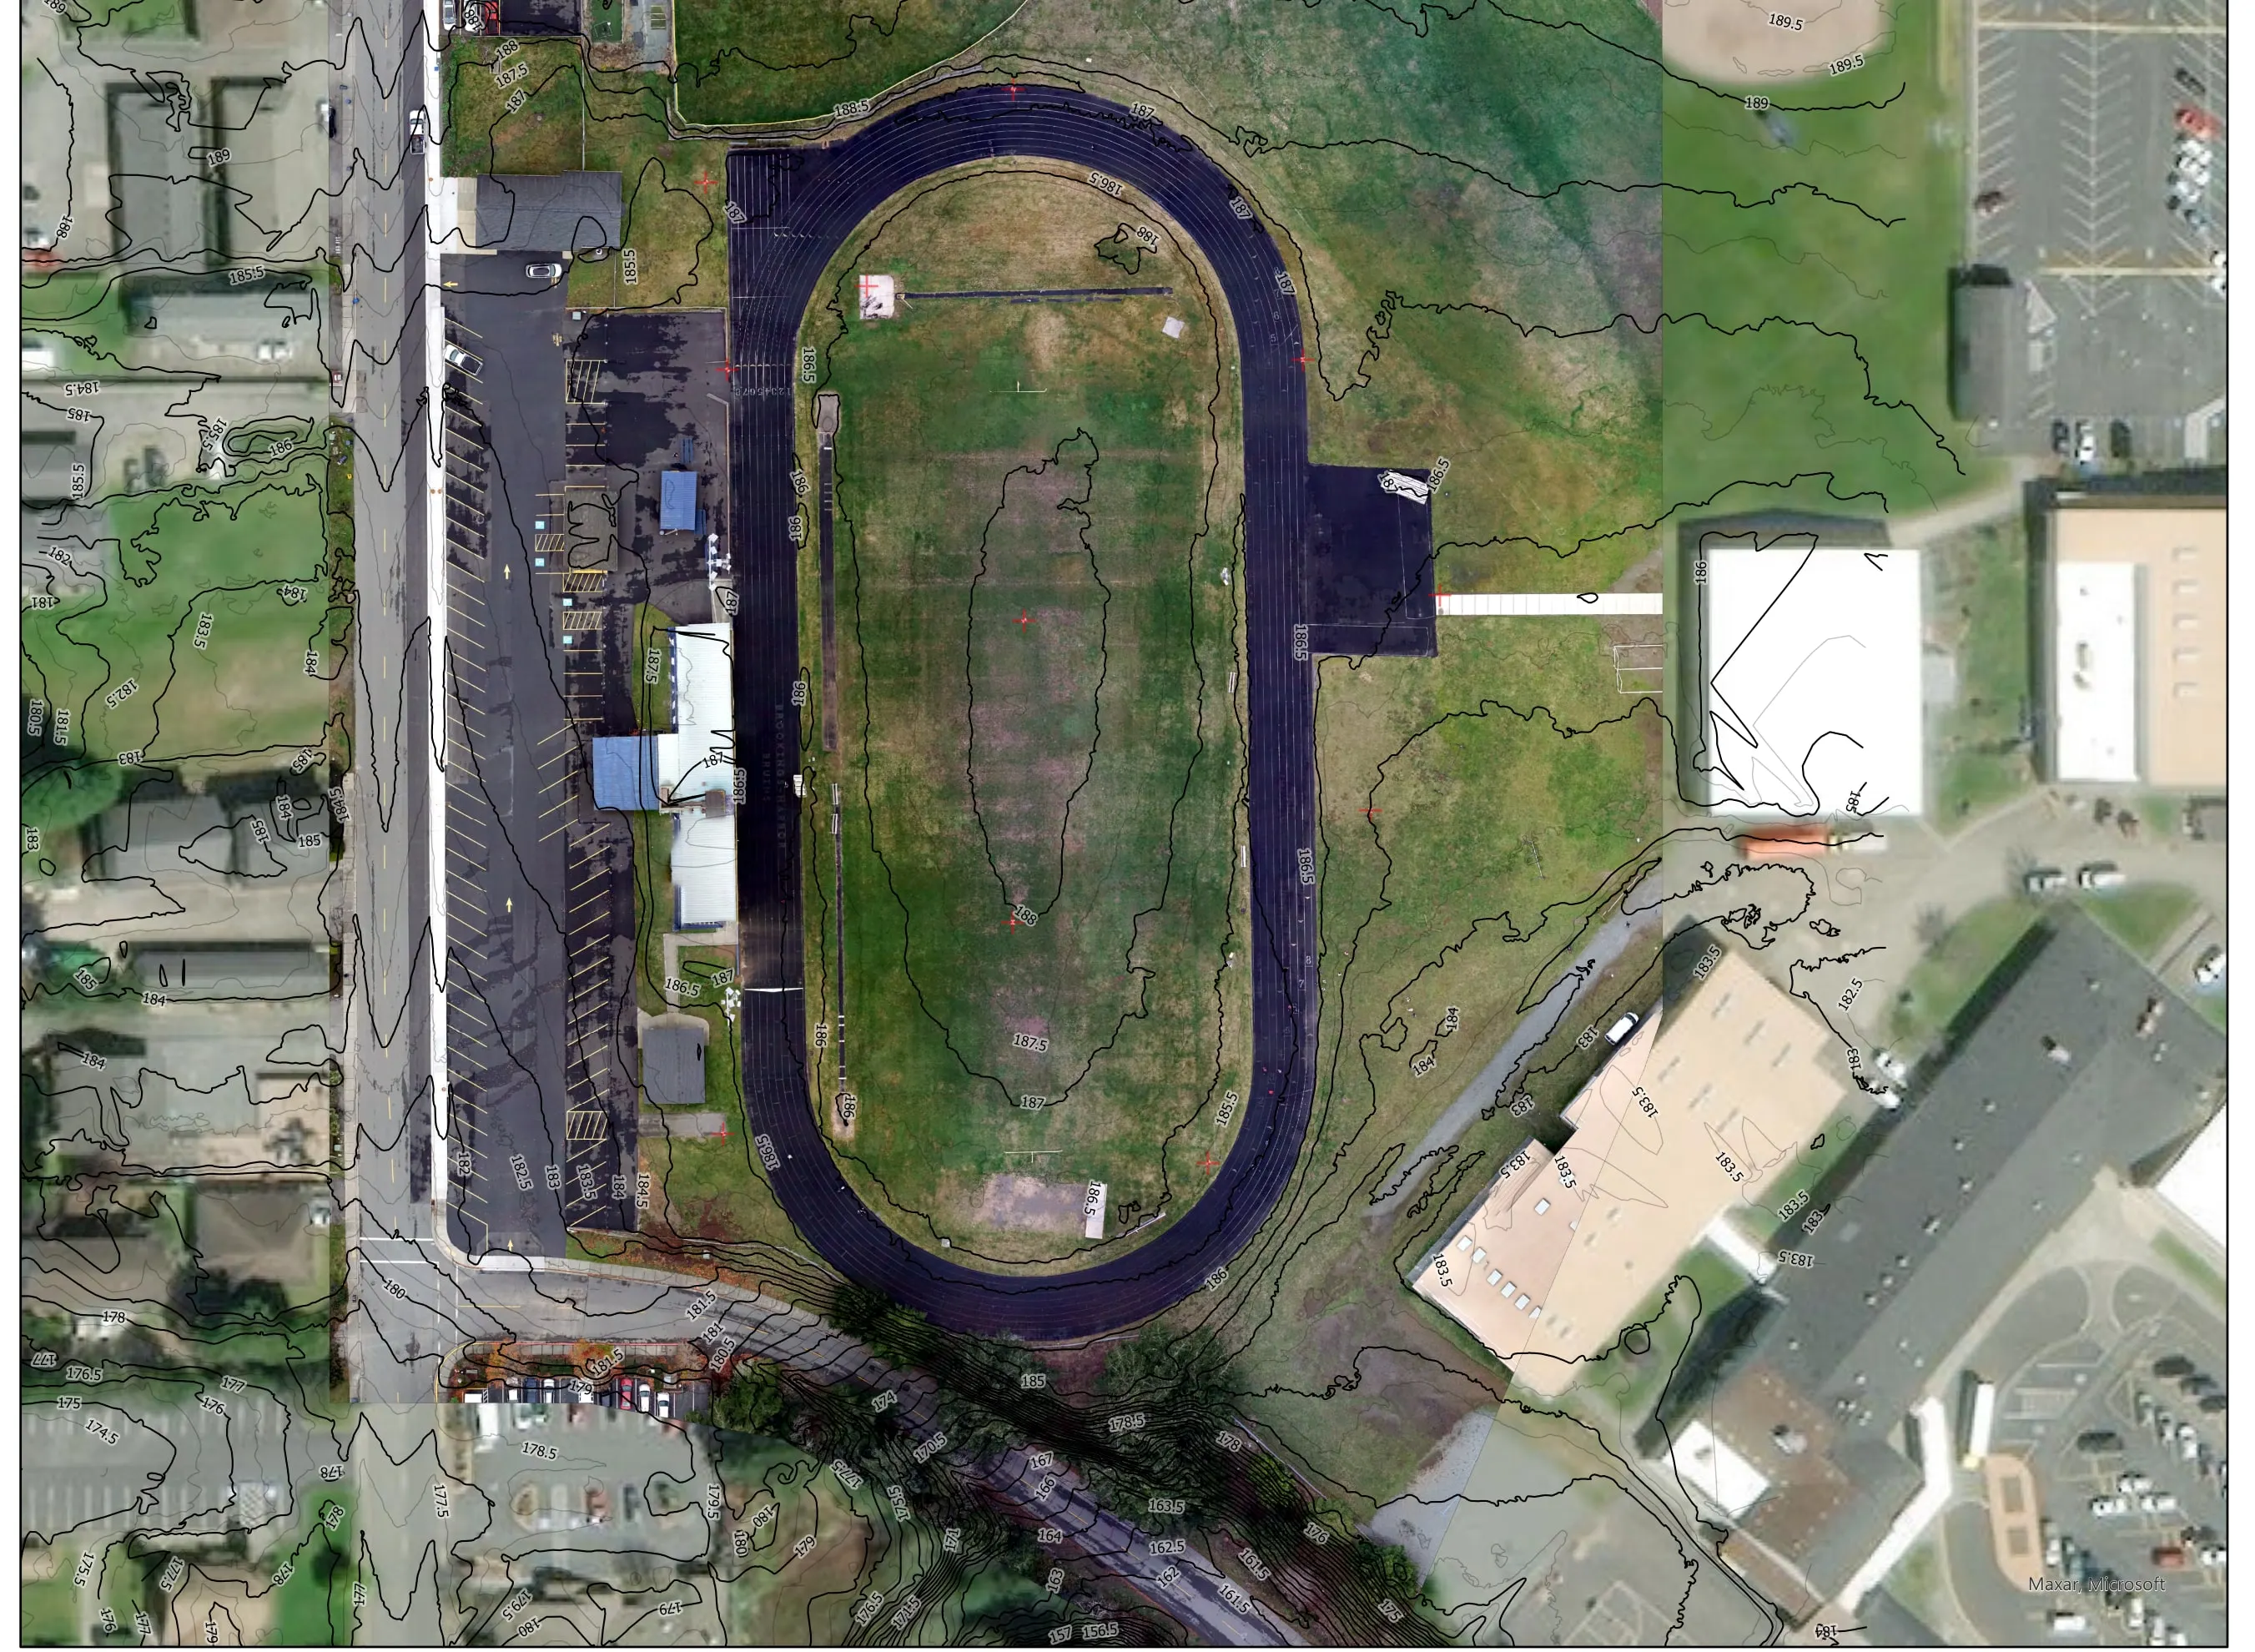
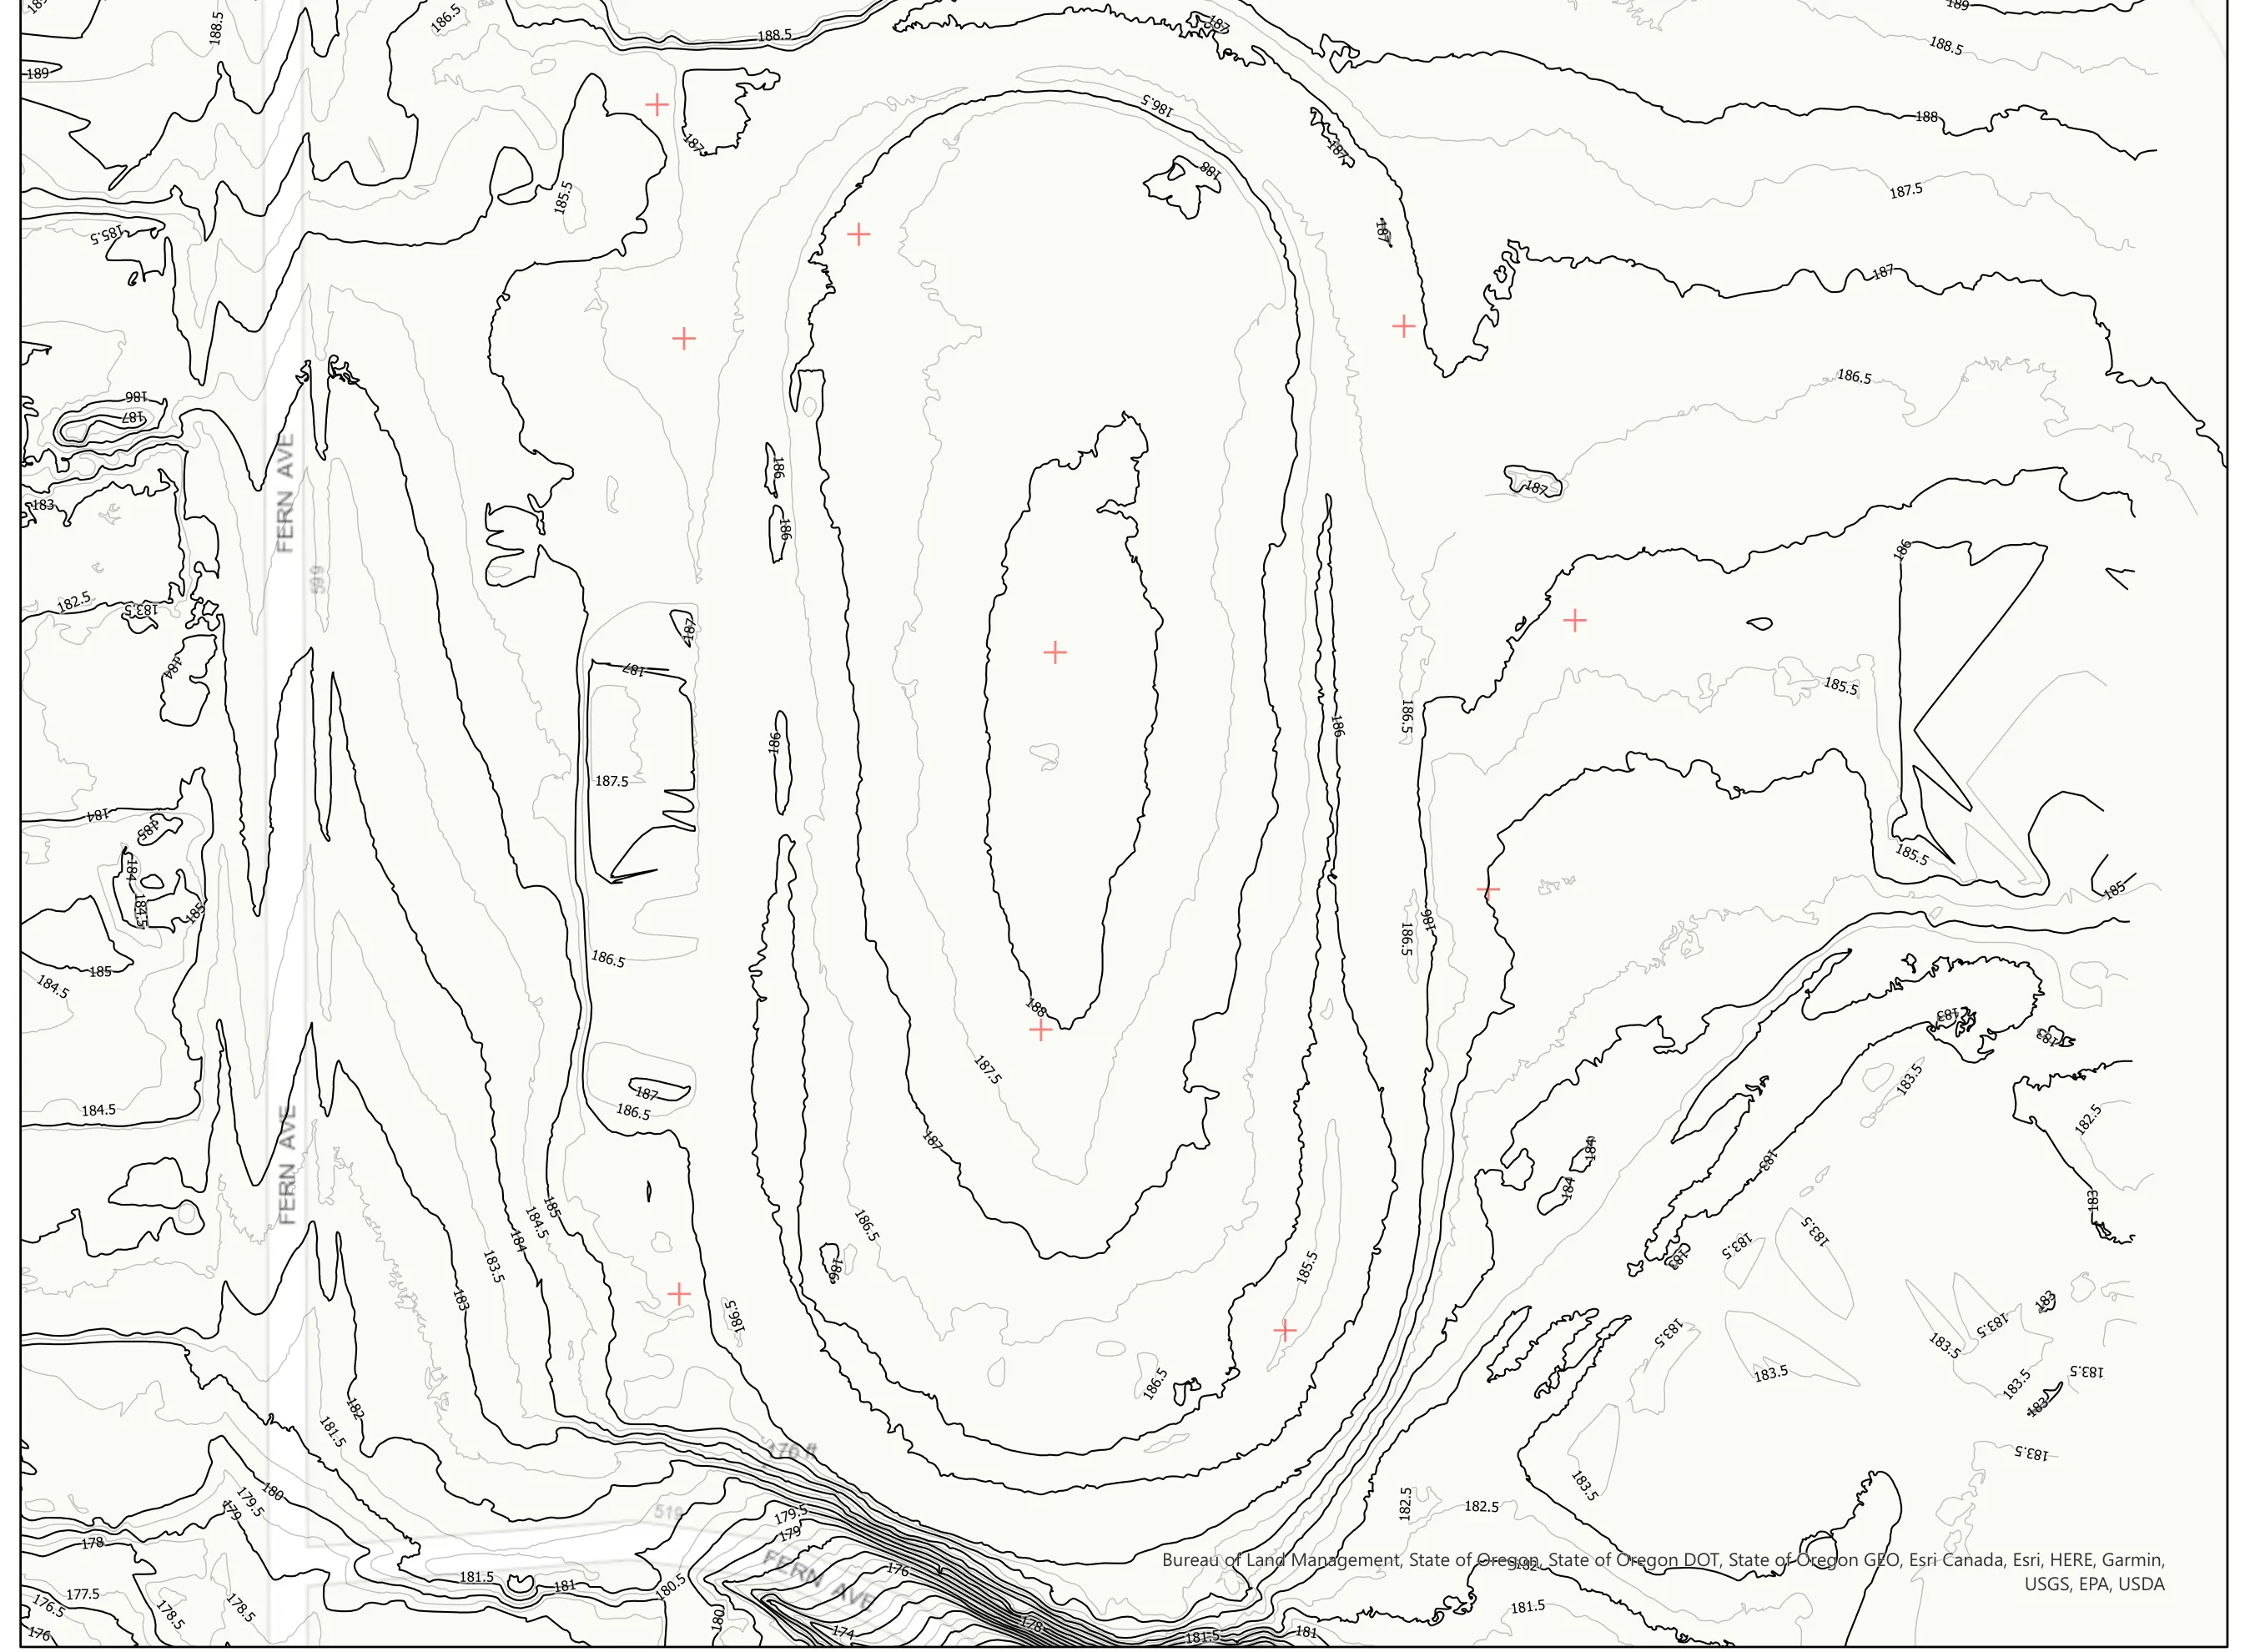
Contour plan view over a high school track and field, one foot contours from drone LiDAR.
Contour plan view over the campus.
Contours drawn over the orthomosaic of the track, field, and surrounding buildings.
Contours over the orthomosaic. One foot index, half foot intermediate.
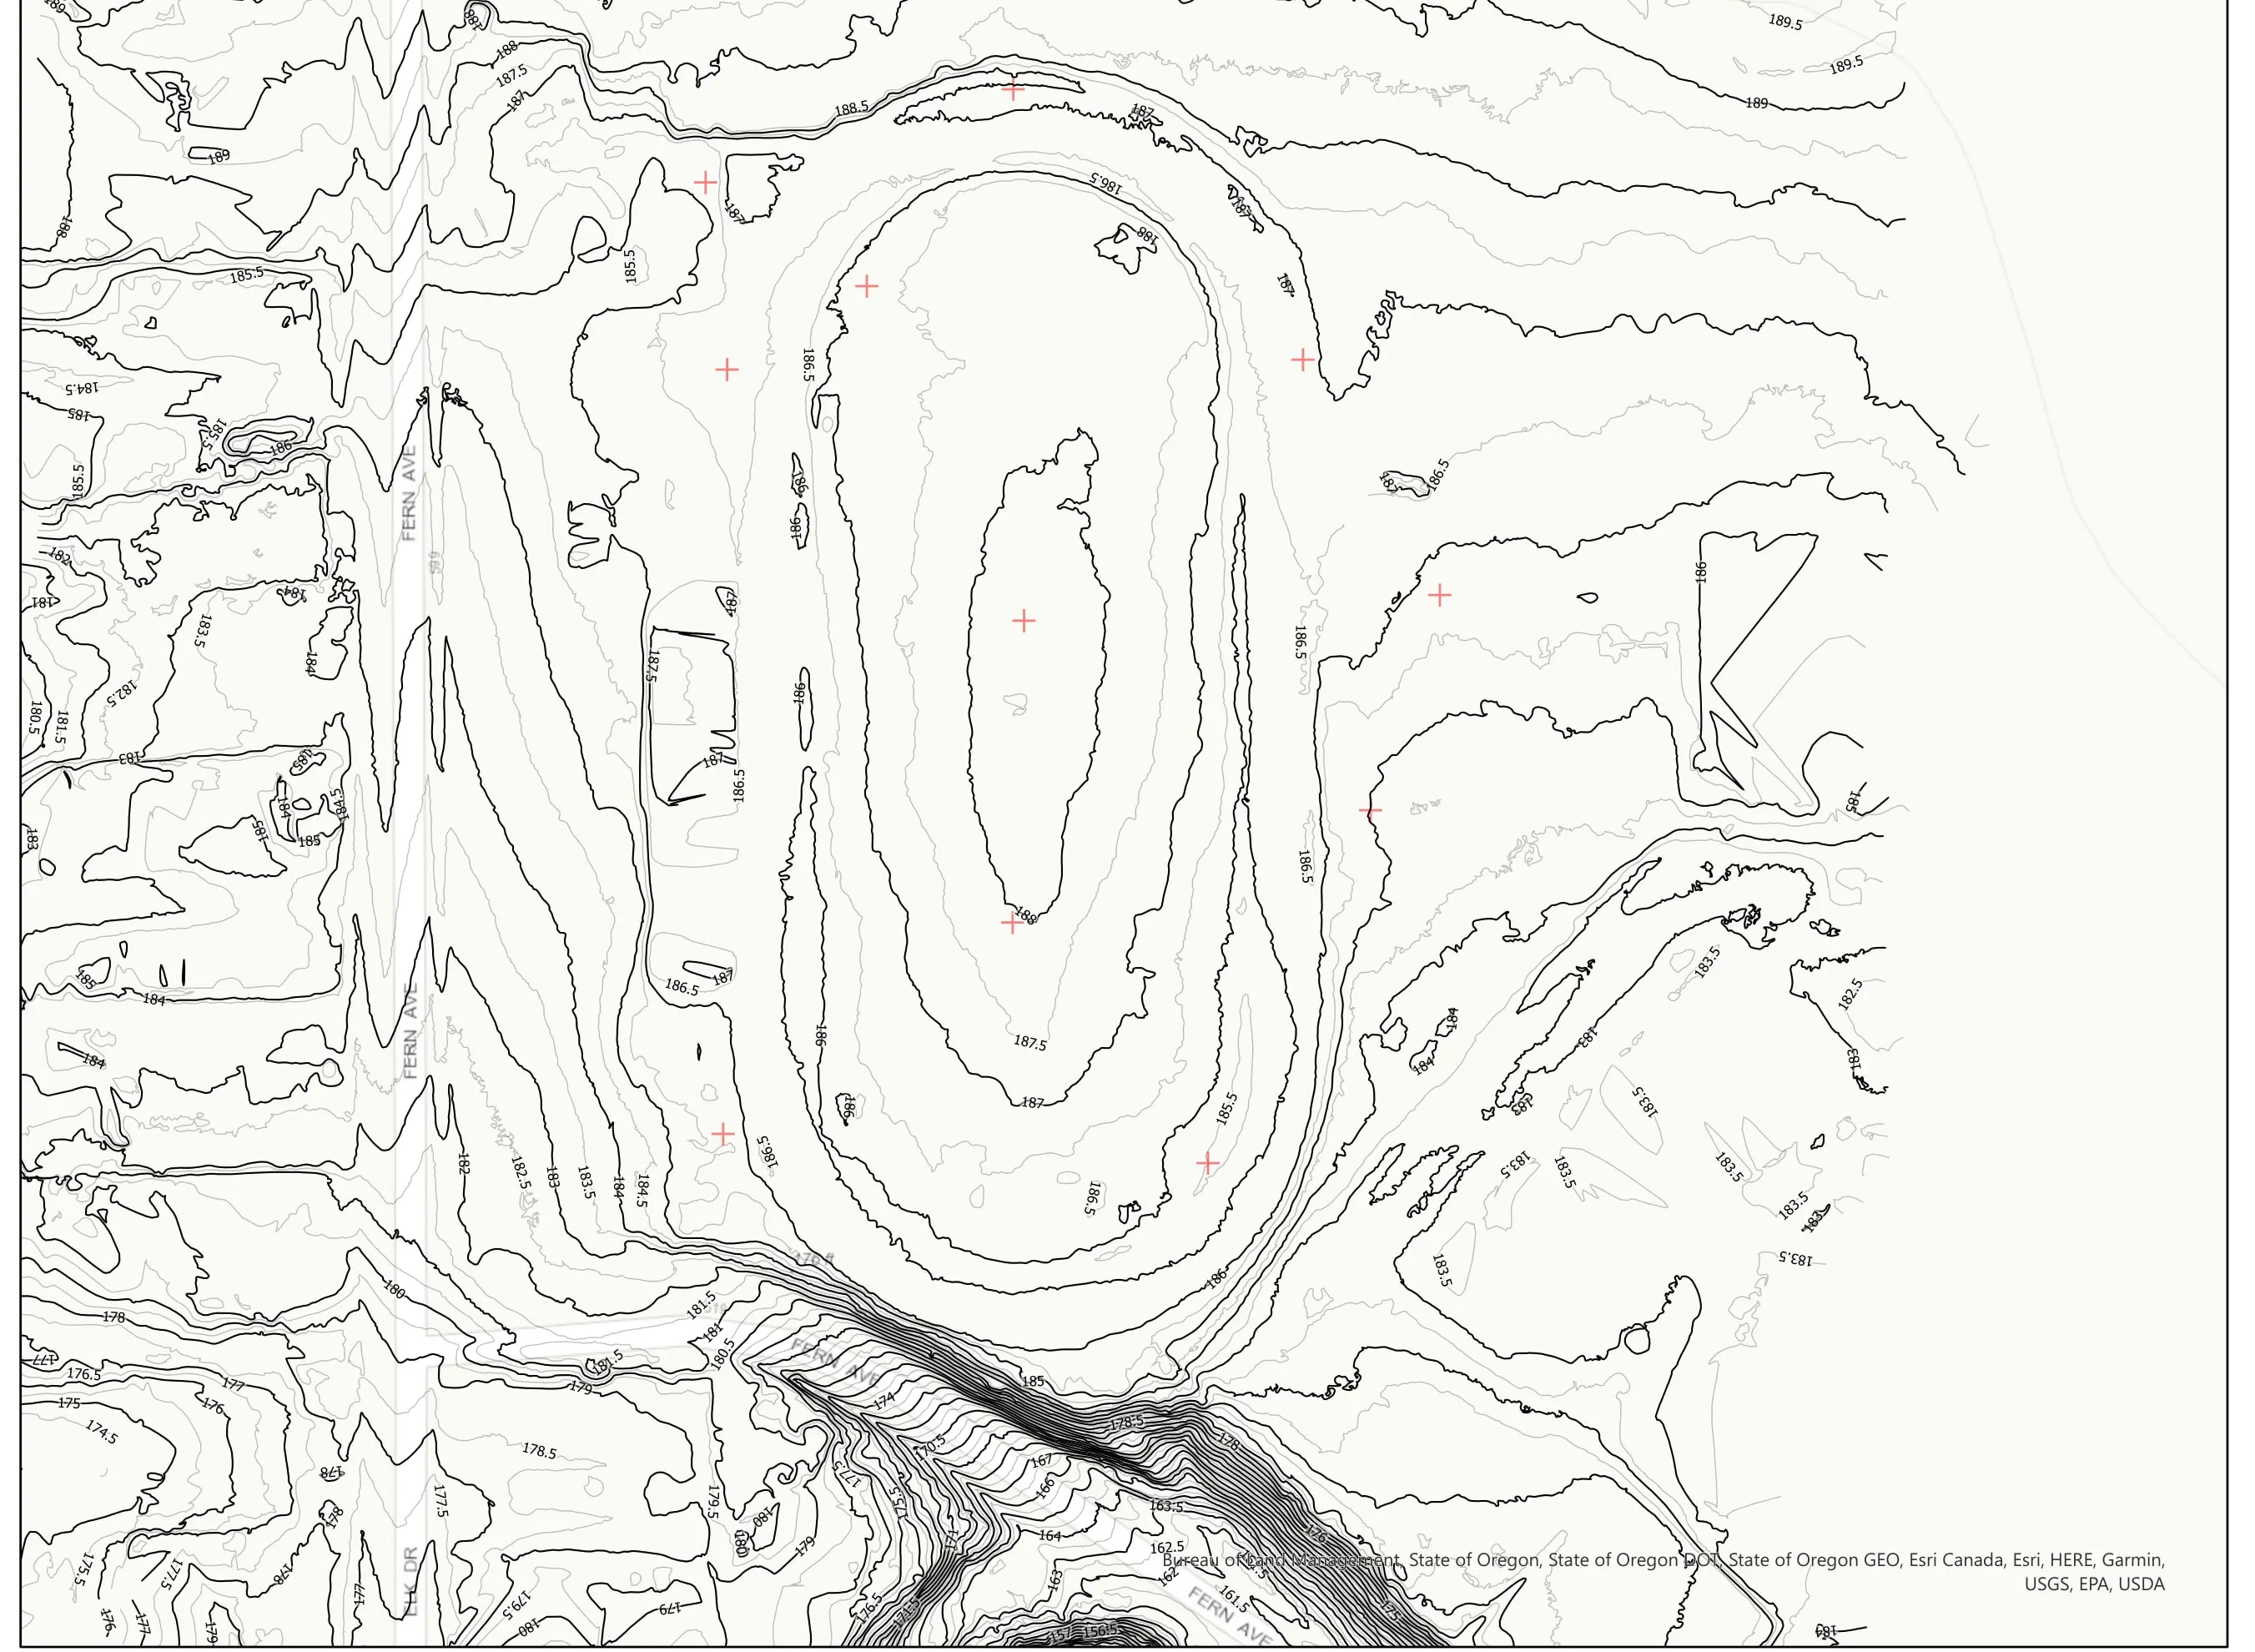
Contours alone over the track and field, with ground control points marked.
Contours alone, the drawing the engineer imports.
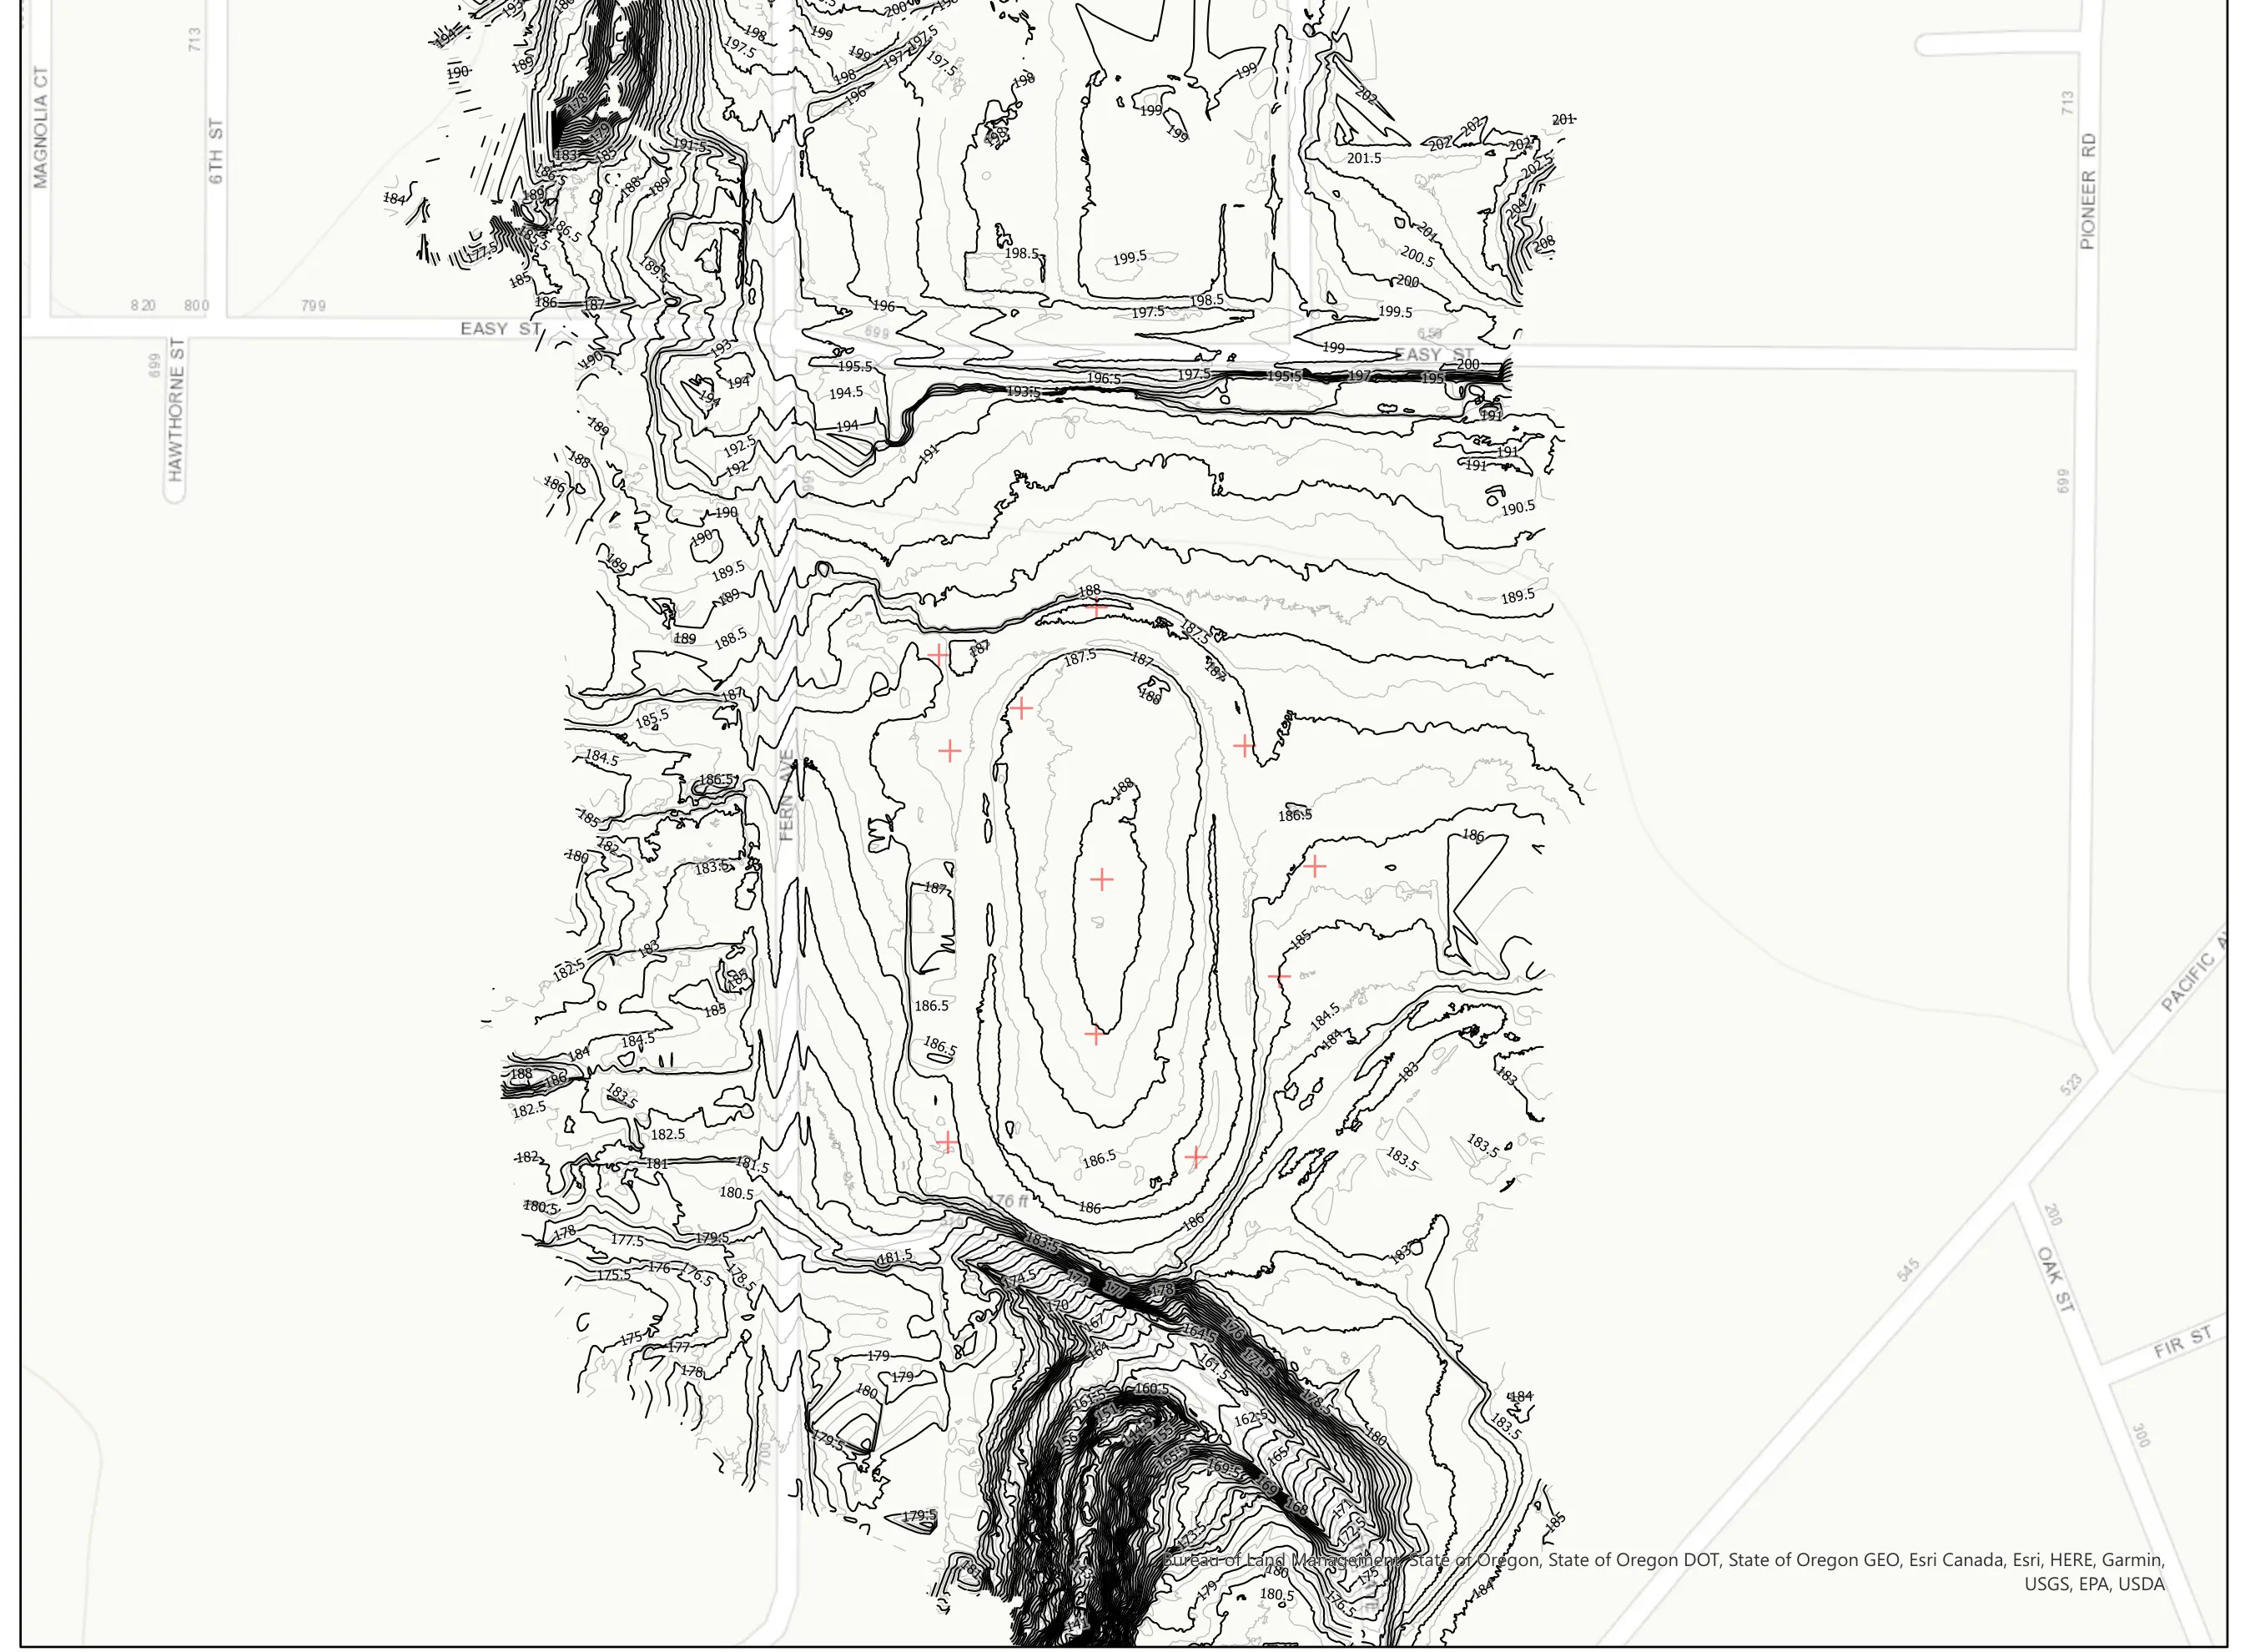
Half foot contours across the wider campus and the streets around it.
The wider campus at half foot contours.
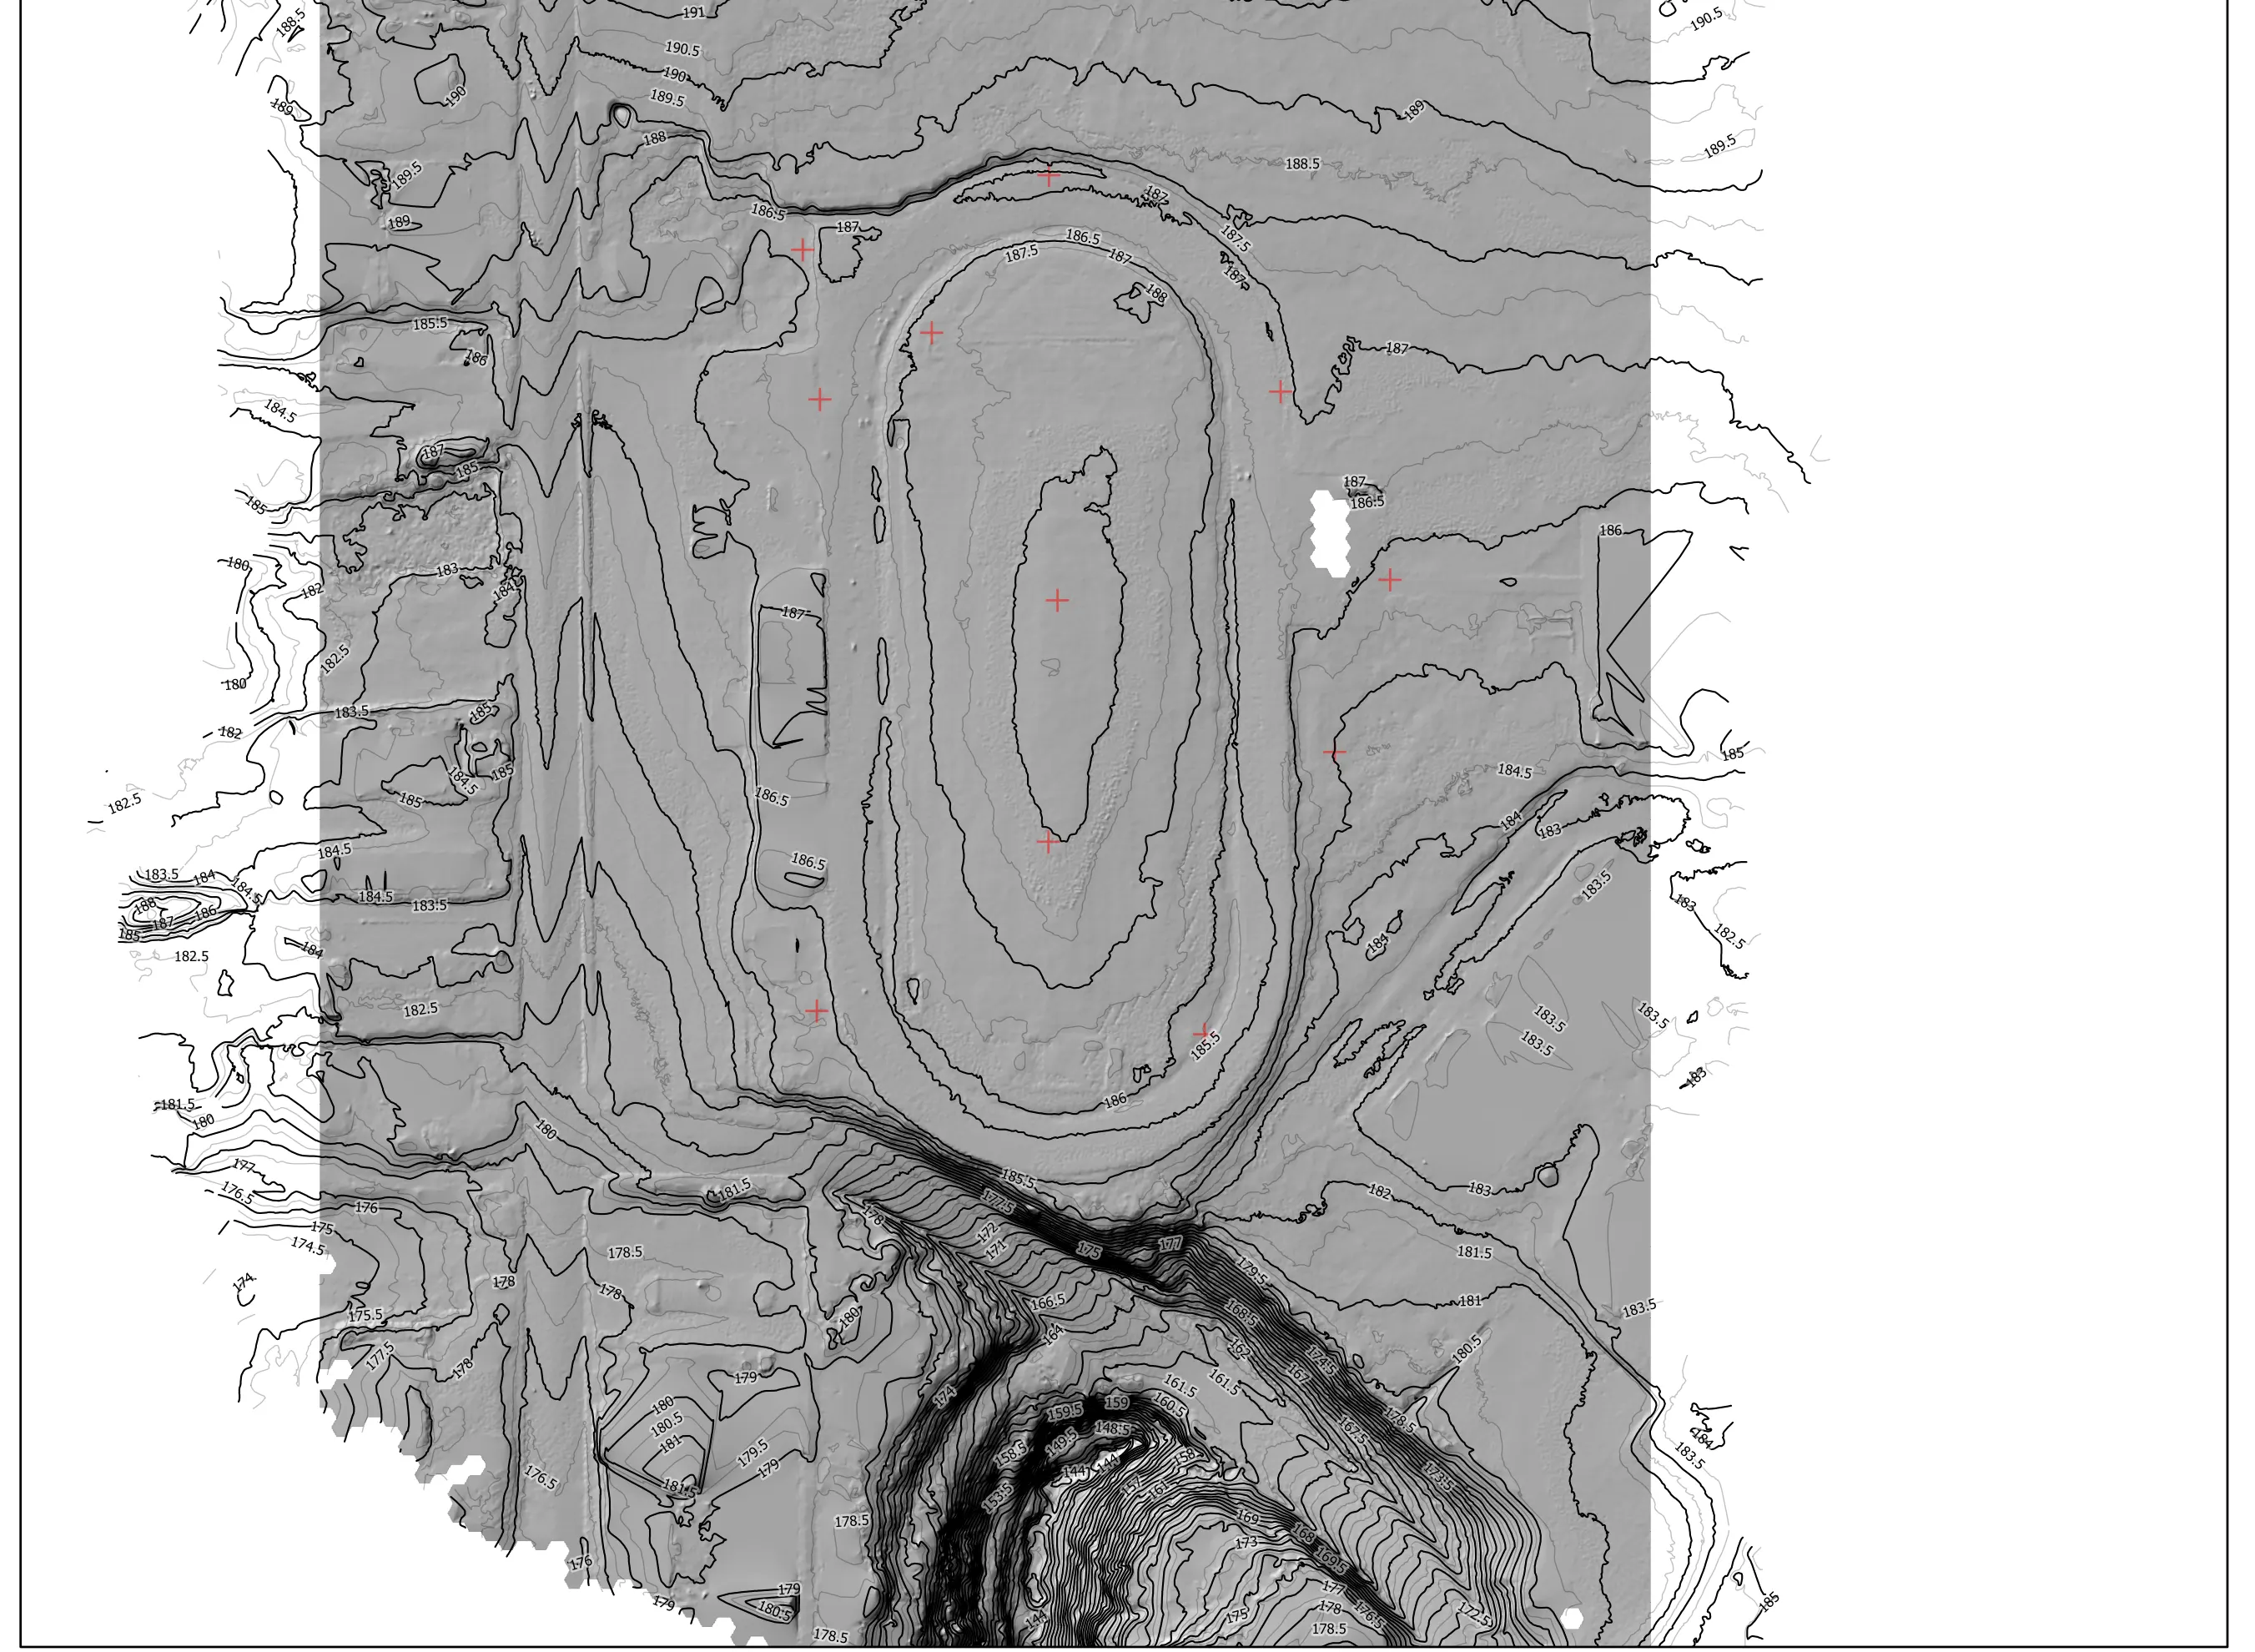
Bare earth hillshade under the contours, the track and the slope below it in relief.
Bare earth hillshade under the contours.

Let's talk about your property.